


Barcelona Pavilion-inspired Hampshire home
SECTOR
Residential
LOCATION
Hampshire, UK
Introduction
For this luxury private residence in Hampshire, Detail Lighting was brought in to develop and supply an architectural lighting scheme that would complement the interior and reinforce the architectural character of the building.
The property takes visual cues from Mies van der Rohe and Lilly Reich’s Barcelona Pavilion, particularly its strong horizontal planes, carefully framed views, extensive use of natural materials and the impression of a roof structure floating above the building.
The lighting therefore needed to do more than provide illumination. It had to become part of the architecture, revealing materials, guiding views through the house and allowing the property to change character between day and night.
Detail Lighting’s involvement extended beyond the selection and supply of lighting fixtures. The team worked through the lighting concept, product specification, bespoke details, dimming requirements, controls and coordination of the lighting package, drawing on the technical and project management expertise within its Milton Keynes team.
Design, specification, project management, technical development, assembly and supply sit within the same business, allowing the people involved in the initial conversations to remain close to a scheme as it progresses towards installation and commissioning.
Project Brief
The brief was to create a sophisticated but restrained lighting scheme that supported the architecture without overwhelming it.
One of the main requirements was to avoid a ceiling dominated by luminaires. The interior architecture already contained strong features, including large circular rooflights, a travertine spine wall, bespoke joinery and long views through the property.
The lighting also had to perform differently throughout the day. During normal use, areas such as the kitchen required effective task lighting. In the evening, the client wanted the house to become softer and more atmospheric, with low levels of indirect and accent lighting rather than bright general illumination.
This placed particular importance on dimming performance. The property is fully smart controlled, so Detail Lighting needed to ensure that the specified luminaires and drivers would work effectively with the control system and could be taken down to very low output levels without flicker, stepping or abrupt drop-out.
Circulation was another important consideration. Rather than relying on ceiling lighting when occupants move through the house at night, the brief called for a calmer, less intrusive approach using low-level lighting.
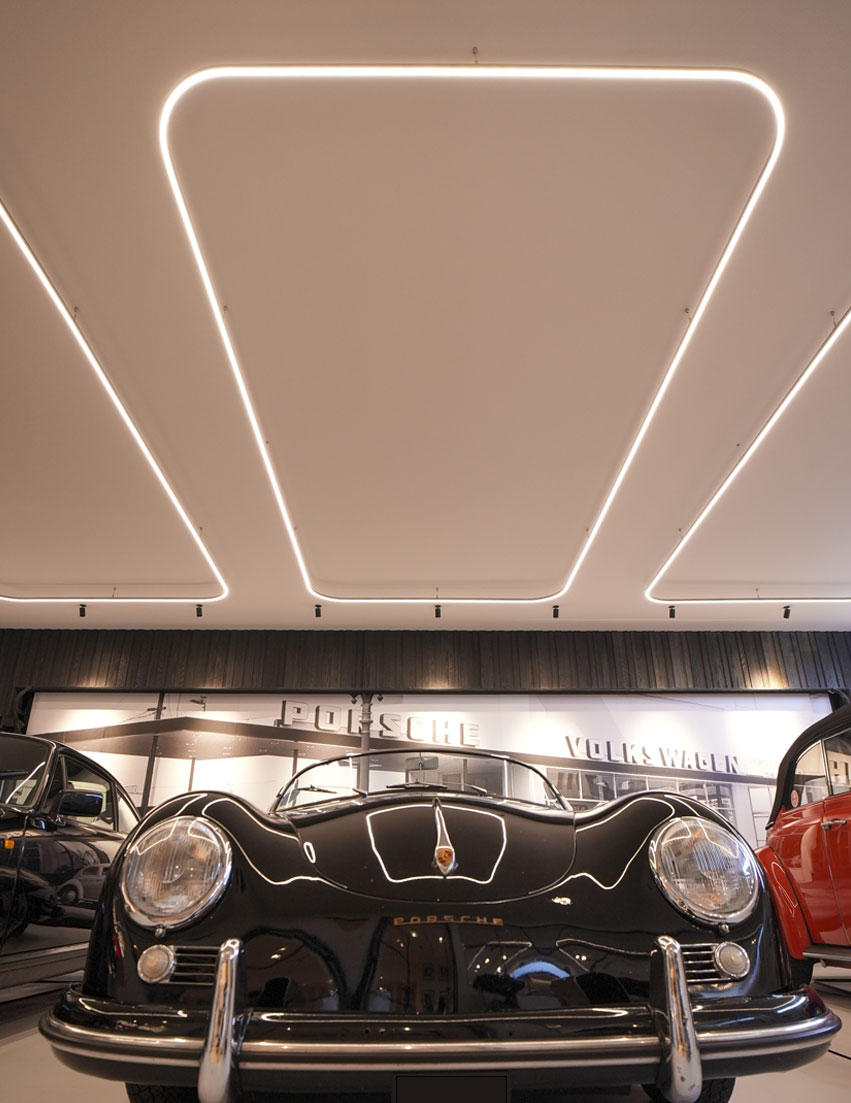
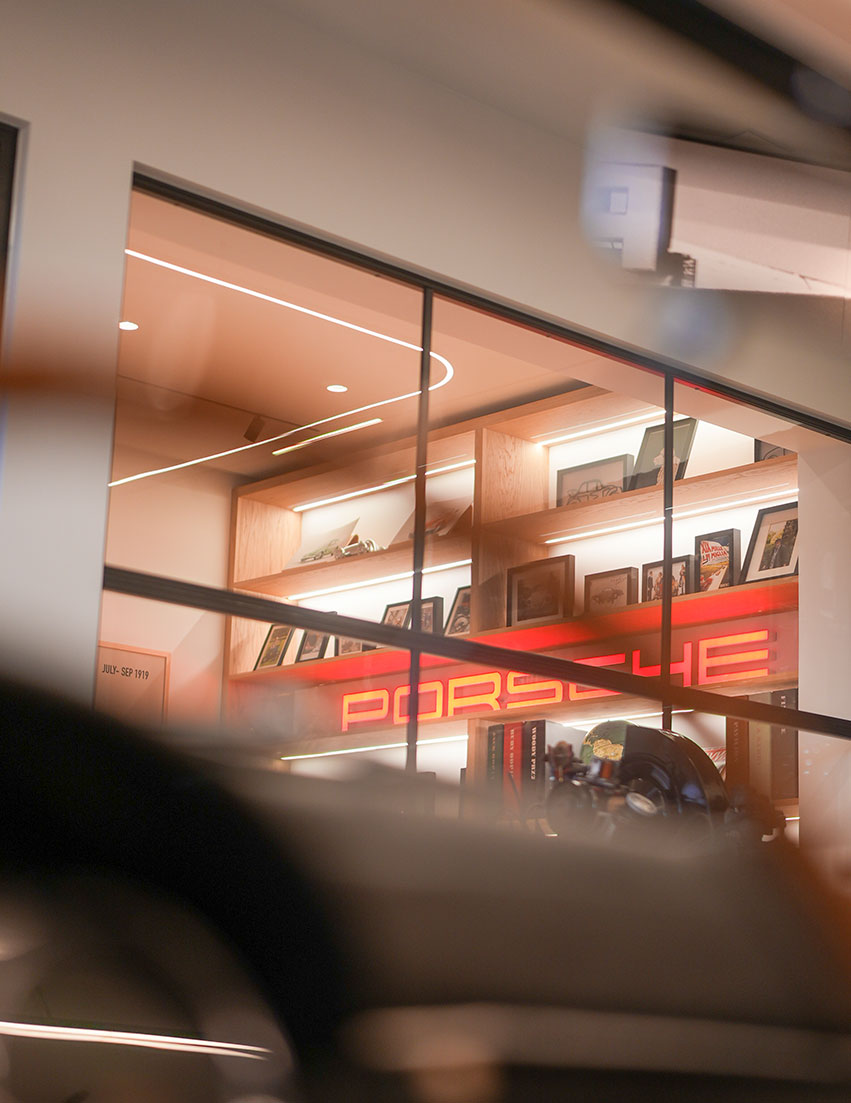
The client’s passion for automotive design introduced an additional specialist element. The property incorporates a basement vehicle viewing room and car lift, so Detail Lighting was also asked to consider how the car collection could be illuminated as part of the architecture rather than treated as a conventional garage.
Externally, the lighting needed to reinforce the architectural references to the Barcelona Pavilion. The objective was not simply to illuminate the elevations, but to emphasise the horizontal roof structure and create the impression that parts of the building were almost floating above the landscape.

Development
Detail Lighting developed the scheme as a series of coordinated lighting layers rather than relying on a uniform approach throughout the house.
The process began with the architecture. Ceiling details, joinery, materials, circulation routes, important viewpoints and control requirements were considered alongside the lighting fixtures themselves.
Business Development Manager Graham Craggs regularly works with architects and interior designers while schemes are still developing, helping to identify issues such as ceiling build-ups, joinery details and control requirements before they become fixed. Internal Project Management then carries the design intent through the specification and supply stages, with Giovanni and Joanne coordinating drawings, product requirements, lead times and project information.
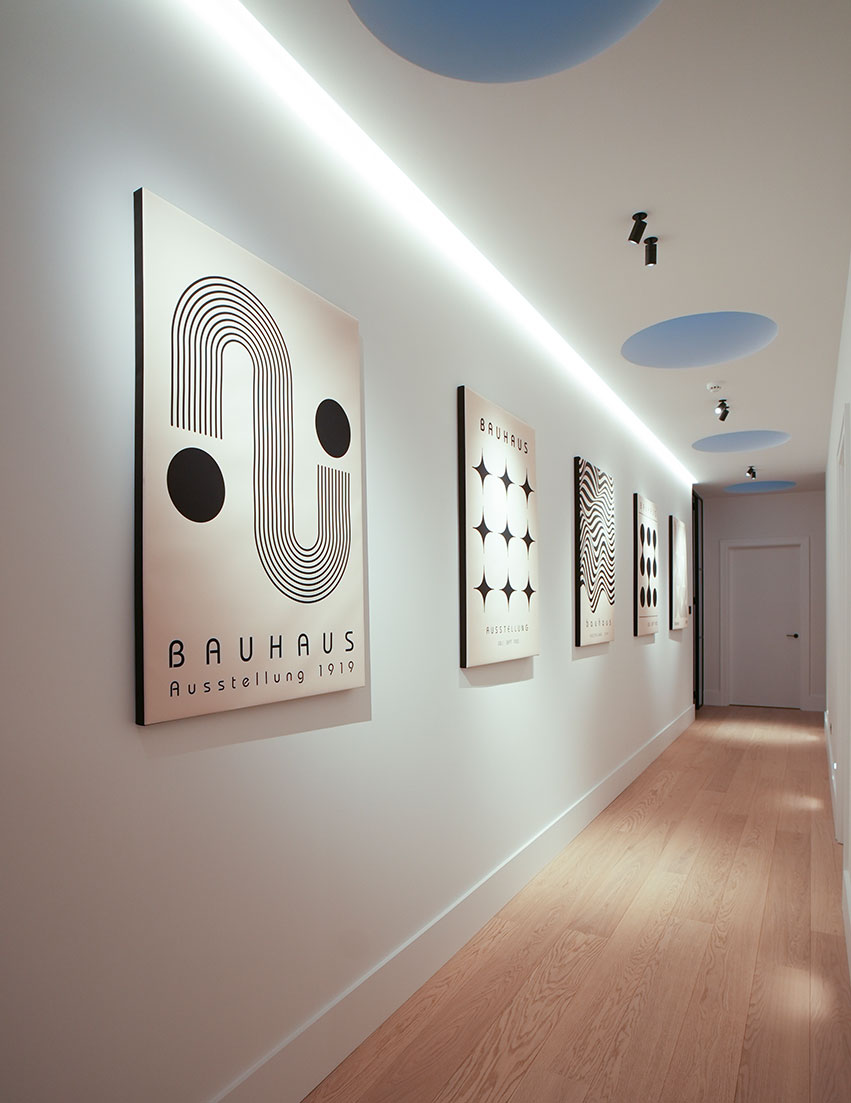
For the Hampshire property, concealed linear lighting became one of the most important architectural tools.
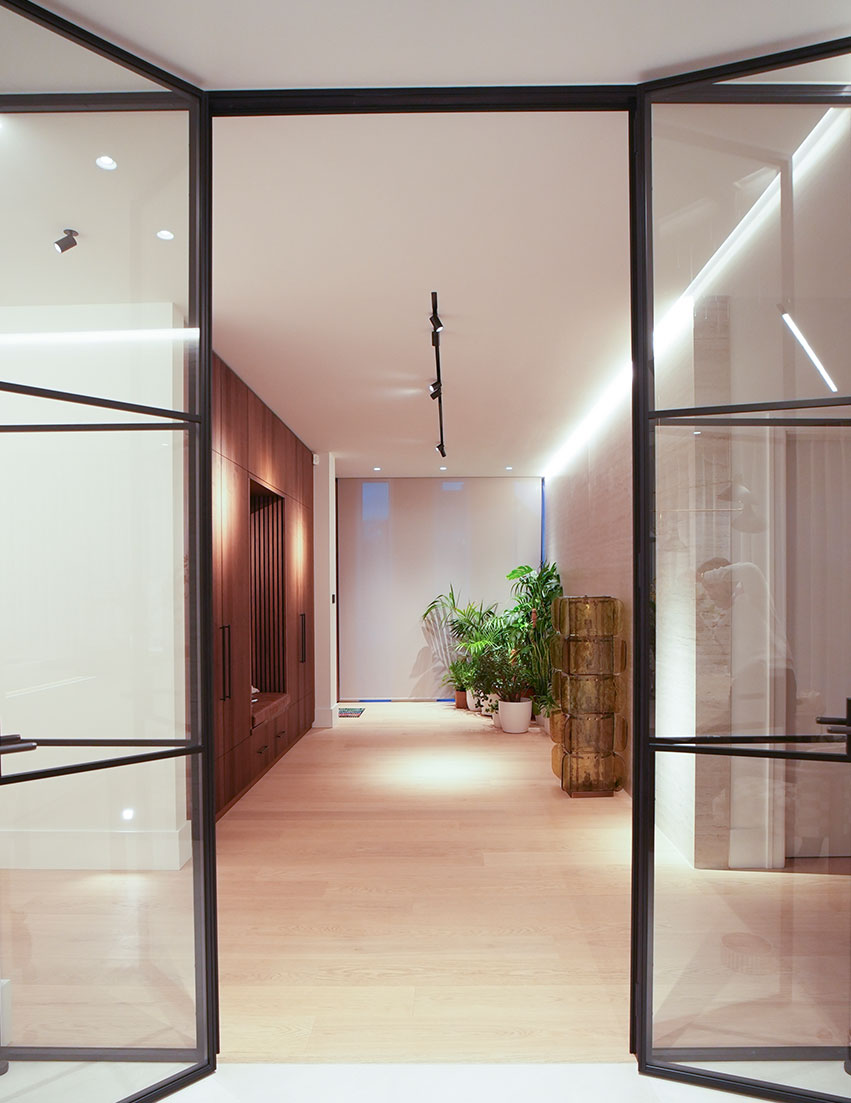
Hidden LED lighting within shadow gaps was used to draw the eye through the building and create continuity between spaces. This is particularly effective around the travertine spine wall, where the lighting helps establish a continuous visual connection through the house.
Achieving a clean linear lighting effect requires more than choosing an LED strip. The relationship between the LED, aluminium profile, diffuser, recess depth and adjacent surface all affects the final appearance.
Detail Lighting’s technical team can therefore become involved where bespoke lengths, modified fittings, specific optics or custom details are required.
The circulation areas were treated differently. Low-level lighting was introduced throughout these spaces to provide enough visual information for comfortable movement without illuminating the whole corridor. This creates a much calmer night-time environment and avoids the feeling of walking through a brightly lit passage in the middle of the night.
The same principle continues into bedrooms, where concealed lighting within shadow gaps provides a soft indirect light source.
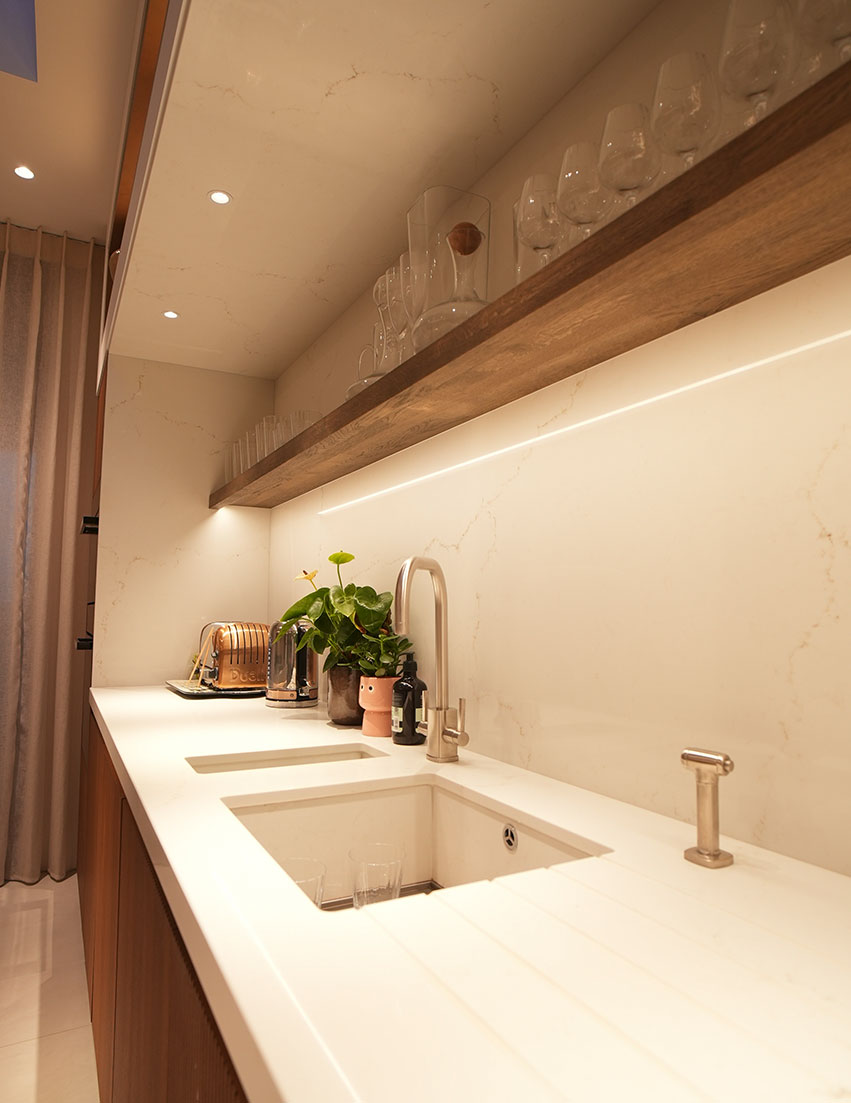
In the kitchen, the lighting had to combine practical task illumination with atmosphere. Particular attention was given to the cabinetry and large high-level niches, with integrated lighting helping to reveal the joinery and objects within it.
Detail Lighting’s 48V Cortes track was used to provide directional task lighting. At higher output it provides the illumination required for cooking and preparation, while the system can be dimmed to approximately 10% so that the same fittings become part of the evening scene.
This required close attention to the interaction between the luminaires, drivers and smart controls. Rather than treating dimming as an accessory to the lighting specification, Detail Lighting fine-tuned the products so that the control system and luminaires could perform together across the intended dimming range.
The client’s automotive collection required another lighting approach. Cars contain highly reflective surfaces, including paintwork, glazing, polished metal and chrome, so simply providing a high level of illumination can create unwanted glare.
Detail Lighting instead approached the basement viewing room more like a gallery or automotive showroom, using direction, contrast and controlled lighting to reveal vehicle contours, finishes and details.
Externally, linear LED was integrated into the soffit to define the horizontal roof structure. In-ground uplights were then introduced to illuminate the architecture from below, visually separating parts of the building from the landscape and strengthening the impression of a floating structure.
Throughout the project, Detail Lighting’s role extended beyond the drawings and product schedule. The internal project management and technical teams remained involved as requirements developed, providing continuity between the original design intent, the products being supplied and the practical questions that arise as a project moves towards site.
Outcome
The completed lighting scheme reinforces the architecture without becoming the dominant visual element.
During the day, the property retains its clean ceilings, strong geometry and carefully controlled views. After dark, the lighting introduces another layer to the architecture. Travertine, joinery, artwork and structural elements are selectively revealed, while concealed illumination gives depth to surfaces and maintains visual connections between spaces.
The low-level lighting significantly changes the way the house can be used at night. Occupants can move through circulation spaces without needing to activate bright ceiling lighting, while bedrooms benefit from the same calm approach through concealed shadow-gap illumination.
In the kitchen, the ability to move between strong task lighting and very low ambient settings allows a highly functional space to become part of the wider evening environment. The smart control system brings these different layers together, enabling the character of the property to change without introducing additional visual clutter.
The basement viewing room turns the client’s automotive collection into part of the architecture, while the exterior scheme extends the design beyond the glazing after sunset. Soffit lighting defines the horizontal roof planes and in-ground uplighting gives the structure a sense of lightness, reinforcing the original Barcelona Pavilion influence.
For architects and interior designers, the project also demonstrates the value of continuity within the lighting team.
Detail Lighting was able to combine architectural lighting design, technical product knowledge, bespoke development, project management, controls expertise and supply within a single team. Questions could therefore be dealt with by people who understood the project and the reasoning behind the original specification rather than being passed between unrelated designers, suppliers and technical departments.
Working with Detail Lighting
If you are working on a residential or commercial project and would like support with lighting design, specification, bespoke luminaires, controls or project delivery, speak to the Detail Lighting team. From early-stage design through to supply and commissioning, the team can help develop a lighting scheme that works technically, complements the architecture and performs as intended on site. Call 01908 613 256 or email sales@detaillighting.co.uk to discuss your project.